What Should You Ask a Home Addition Contractor?
A home addition is a major construction project that joins new structure to your existing home, so the questions you ask before hiring reveal whether the contractor can build it soundly, integrate it seamlessly, and navigate the permitting it requires. Here’s what to ask.
How Will You Make the Addition Blend With My Home?
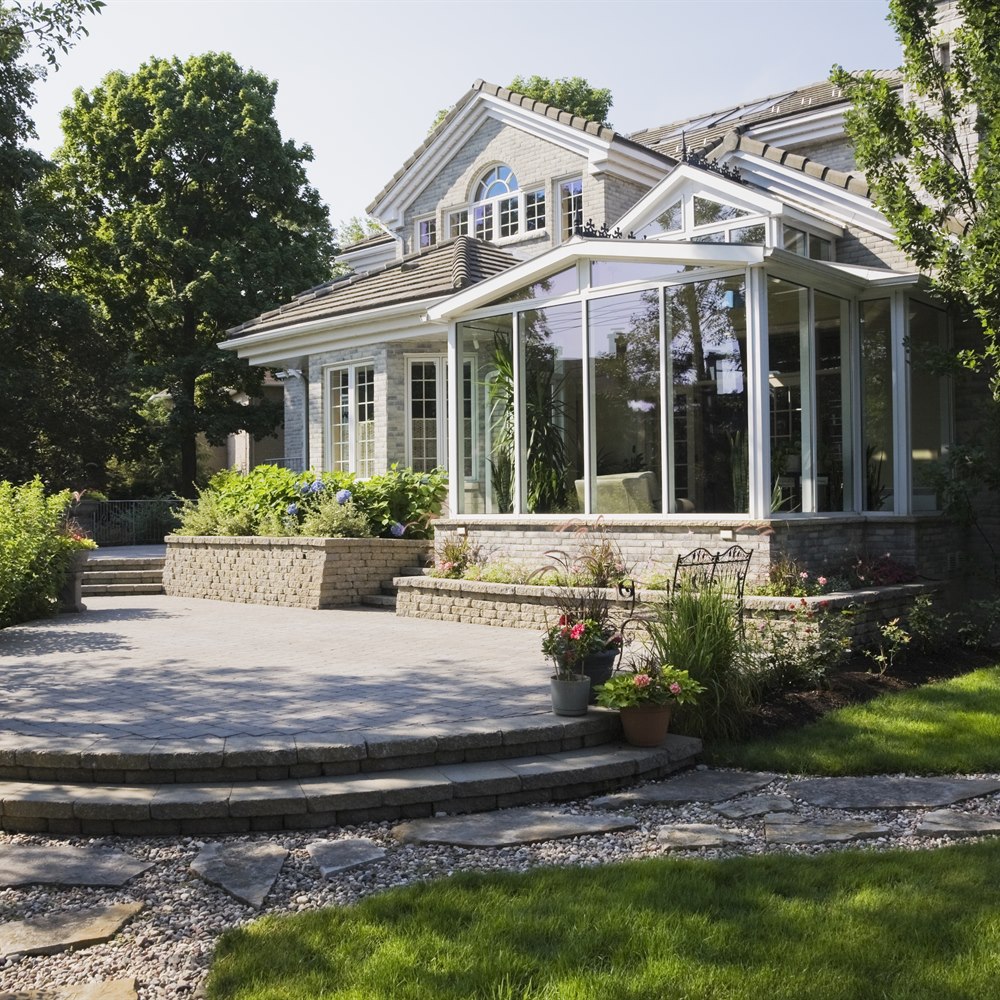
This is one of the most important questions, because a tacked-on look hurts value. Ask how the contractor will match materials (siding, roofing, windows, trim) and integrate the architecture and roofline so the addition looks like part of the original home. A good contractor will discuss matching and integration thoughtfully and show you seamless additions they’ve done. Their answer reveals whether they treat integration as a priority or an afterthought, and seamless integration is what separates a great addition from an obvious one. A strong answer gets specific about matching, how they’ll source or blend siding, roofing, windows, and trim to the existing home, and how they’ll marry the new roofline to the old, because a builder who talks concretely about those details is one who treats making the addition read as original as a core goal rather than an afterthought. (For more on this, see How to Find the Best Home Addition Builder Near You.)
What Permits Are Needed, and How Do Setbacks Affect My Plan?
Ask what permits the addition requires and, crucially, how zoning and setback rules affect what you can build. A knowledgeable contractor checks setbacks and lot-coverage limits early and designs within them (or advises on a variance if needed), rather than designing a plan that can’t be built. A contractor who proactively addresses zoning and permitting is protecting you from a costly redesign; one who’s vague about it is a warning sign for a project this regulated. Because setbacks, lot coverage, floor-area ratios, and height limits can each constrain or forbid a given addition, a contractor who checks these early and designs within them, or flags the need for a variance up front, is protecting you from investing in a plan a permit review would reject and from the delay a mid-process redesign would cause.
Can My Existing Systems Handle the Addition?
Ask whether your heating, cooling, electrical, and plumbing can serve the added space, or need upgrading. A thorough contractor assesses this during planning and includes any needed upgrades in the scope, so the new space is comfortable and functional. A contractor who considers system capacity upfront, rather than adding space that overloads your systems, is thinking about how the addition will actually work, not just how it’s built. The most common shortfall is HVAC capacity, since the existing system was sized for the original square footage, so a contractor who evaluates whether your heating and cooling can serve the new space, and includes an upgrade in the scope if it can’t, is planning for an addition that’s comfortable to live in, not just structurally complete.
How Will You Handle the Structural Tie-In?
Ask about the structural connection, the foundation for a ground addition, or how they’ll verify and reinforce the existing structure for a second story, and how they’ll weatherproof the roof and wall junction where new meets old. These are the technically demanding parts of an addition, and a contractor who explains them clearly demonstrates the competence the project requires. Confidence and clarity about the structural and weatherproofing details signal a builder who’ll get the critical junctions right. Listen for them to distinguish the structural approach by type, a new foundation tied to the existing one for a ground addition, versus engineered verification and reinforcement of the existing structure for a second story, and to describe flashing the roof-to-roof junction against leaks, since fluency in these specifics is a reliable sign of real addition experience.
What’s the Realistic Timeline?
Ask for an honest timeline covering design, permitting, and construction, an addition is a months-long project, and permitting alone takes time before building starts. A contractor who gives a realistic schedule (including the permitting phase, not just construction) and explains what could affect it understands the full scope. A realistic timeline that accounts for the whole process helps you plan and signals a contractor who knows what an addition involves. A candid timeline separates the phases, design, engineering where required, permitting, then construction, and acknowledges that permitting alone can take weeks before any building begins, so a contractor who accounts for that full sequence rather than quoting only the construction window is demonstrating an honest grasp of the project’s true length. (For more on this, see The Drawbacks of a Home Addition: An Honest Look.)
Are You Licensed, Insured, and Experienced With Additions?
Confirm licensing and insurance, essential for major structural work, and ask specifically about their addition experience. Additions are specialized, integration, structure, systems, weatherproofing, so a contractor who builds them regularly and can show completed additions is far safer than a general remodeler. Ask to see additions they’ve done and speak with those clients. Demonstrated addition-specific experience is a strong signal for this major build. Additions reward specialization because their failure modes, mismatched exteriors, leaky roof junctions, overloaded systems, and setback violations, are ones a general remodeler may not anticipate, so a builder with a track record of well-integrated, sound additions brings exactly the anticipation that keeps those problems from arising. (For more on this, see Common Home Addition Problems and How to Avoid Them.)
Putting It Together
These questions, especially how they’ll integrate the addition, how zoning and setbacks affect the plan, and how they’ll handle the structural tie-in, separate a contractor who’ll build a seamless, sound addition from one who’ll leave you with a tacked-on, problem-prone one. Get the scope and terms in a detailed written contract. When you’re ready to get quotes from qualified local pros, connect below. The FTC advises hiring only licensed, insured contractors, getting the full scope in writing, and never paying the full amount up front.
Frequently Asked Questions
How they'll make the addition blend with your home, matching materials (siding, roofing, windows, trim) and integrating the architecture and roofline. A tacked-on look hurts value, so seamless integration is what separates a great addition from an obvious one.
Yes. Ask what permits are needed and how zoning and setback rules affect your plan. A good contractor checks setbacks and lot-coverage limits early and designs within them, rather than drawing a plan that can't legally be built. Vagueness here is a warning sign.
Definitely. Ask whether your heating, cooling, electrical, and plumbing can serve the added space or need upgrading. A thorough contractor assesses this during planning and includes upgrades in the scope, so the new space is comfortable and functional.
How they'll handle the foundation (ground addition) or verify and reinforce the existing structure (second story), and how they'll weatherproof the roof and wall junction where new meets old. These are the technically demanding parts, clarity here signals competence.
Yes. Additions are specialized, integration, structure, systems, weatherproofing, so a contractor who builds them regularly and can show completed additions is far safer than a general remodeler. Ask to see additions they've done and speak with those clients.