Why Do Home Addition Costs Vary So Enormously?
Home additions span a vast range, from about $40,000 to $250,000 for a room addition on its own foundation, and from $15,000 for a small bump-out to $450,000 for a full second story, because “addition” covers all of it. What drives your cost is the size, the type of addition, the finishes, and your site’s complexity. Here’s what moves the number across that enormous range.
The Size of the Addition
Size is a fundamental driver, more square footage means more of everything: foundation, framing, roofing, finishes, and labor. A small bump-out adds modest space at the low end; a large addition or full second story adds substantial square footage at the high end. Because additions are often priced meaningfully by size, how many square feet you’re adding sets a baseline for the cost. A bigger addition simply costs more across every category of the build. Square footage compounds cost because it scales nearly everything at once, more foundation or structural support, more framing, more roofing, more exterior to match, more interior to finish, and more of every trade’s labor, which is why size sets the baseline the other factors then adjust around.
The Type of Addition
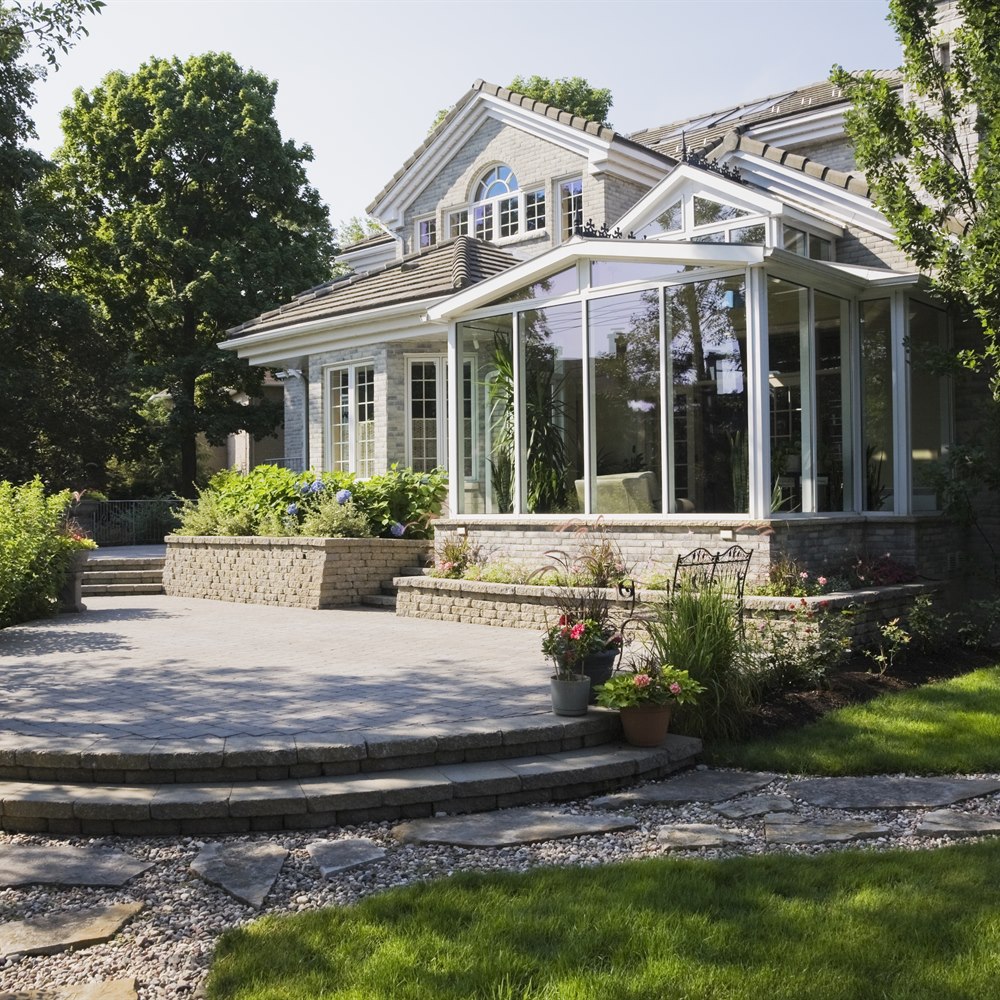
The kind of addition matters enormously. A “bump-out” (a small expansion of an existing room, a few feet) is the least expensive, avoiding a full new foundation and roof. A single-room ground-floor addition (a “build-out” expanding the footprint) needs a new foundation and roof, costing more. A second-story addition (building “up”) is complex and costly, requiring the existing structure to bear the load and often temporary weatherproofing during construction. The type, out, up, or a small bump, largely determines where in the range you land. The structural distinctions drive the cost gaps: a shallow bump-out under about four feet can often be cantilevered off the existing structure with no new foundation, a deeper build-out needs full footings and a foundation wall tied to the existing one, and a second story needs the existing home verified and reinforced to carry it, each step up adding significant structural work.
Whether It Has a Bathroom or Kitchen
Adding wet areas raises cost significantly. An addition with a bathroom or kitchenette needs plumbing extended to it, and those rooms are the most expensive per square foot in any project. A simple addition of living or bedroom space (no new plumbing) is far cheaper than one that includes a bath or kitchen. Whether your addition includes wet areas is one of the larger swings in the budget. Extending plumbing to a new bathroom or kitchen means running supply, drainage, and venting from the existing system out to the addition, and depending on the layout and how far the addition sits from existing lines, that can require significant work, which is on top of the inherently higher cost of finishing a bathroom or kitchen versus a plain room. (For more on this, see How to Budget and Finance a Home Addition.)
The Finishes You Choose
As with any project, finish level moves the total. Basic finishes keep costs down; high-end flooring, cabinetry, fixtures, and materials raise them. Because you’re finishing new space, your material choices, from builder-grade to premium, meaningfully affect where you land. The finish level, on top of the structural type and size, shapes the final number. Because an addition is entirely new space, every surface is a fresh selection, flooring, trim, doors, lighting, cabinetry if applicable, so the same room built with builder-grade versus premium finishes can differ substantially, giving your material choices real leverage over the total independent of the structural work beneath them.
Site and Structural Complexity
Your specific site can add cost. Sloped ground, poor soil requiring special foundation work, difficult access for equipment, or the need to match a tricky existing structure all raise the price. A straightforward, flat, accessible site is cheaper to build on than a challenging one. Site conditions are a variable that can push an addition’s cost up in ways a generic estimate doesn’t capture. Soil and slope matter most for the foundation, poor or unstable soil may require deeper footings or special engineering, and a sloped lot can mean stepped foundations or retaining work, so two identical-looking additions can cost quite differently depending on what the ground beneath them demands.
Matching and Integration
Making the addition blend seamlessly with your existing home affects cost. Matching older siding, roofing, and windows, sometimes with special-order materials, and integrating the new roofline and structure cleanly, adds cost beyond a standalone build. An addition that must match a distinctive or older home costs more to integrate than one on a simple, easily matched house. The integration work is part of what varies the price. Beyond matching exterior materials, cleanly marrying the new roofline to the existing roof and connecting the framing into the existing top and bottom plates for a continuous load path takes skilled labor, so a home with a simple, easily-matched exterior and roof integrates more cheaply than one with a complex roofline or hard-to-source materials. (For more on this, see How Much Does a Home Addition Cost?.)
Getting an Accurate Price
Because size, type, wet areas, finishes, site complexity, and integration all move the number, and the range is vast, an accurate addition quote requires a contractor to assess your specific home and site and understand exactly what you’re building. Tell them the type and size you envision, whether it includes a bath or kitchen, and your finish preferences. When you’re ready for a real assessment, connect with a local pro below. (For more on this, see The Best Type of Home Addition for Your Needs.) The FTC advises hiring only licensed, insured contractors, getting the full scope in writing, and never paying the full amount up front.
Cost figures on this page were checked against published pricing on August 25, 2026. How we source cost data.
Frequently Asked Questions
Mostly size and type. A small bump-out is the low end, starting near $15,000; a full second story is the high end, reaching $450,000. Wet areas, finishes, and site complexity move it further. What and how much you're building sets the cost.
A bump-out, a small expansion of an existing room by a few feet, is least expensive because it avoids a full new foundation and roof. A ground-floor build-out (new foundation and roof) costs more, and a second story (building up) is the most complex and costly.
Yes, significantly. An addition with a bathroom or kitchenette needs plumbing extended to it, and those are the most expensive rooms per square foot. A simple living or bedroom addition with no new plumbing is far cheaper.
Building up is complex, the existing structure must be verified and reinforced to bear the new load, and the home often needs temporary weatherproofing during construction. That structural complexity puts second stories at the high end of the range.
Yes. Sloped ground, poor soil needing special foundation work, difficult equipment access, or a tricky existing structure to match all raise the price. A flat, accessible, easily matched site is cheaper to build on than a challenging one.