What Drives Shed Costs?
Shed costs, from $1,500 to $15,000+, are driven by size, material, foundation, features, and site conditions. Here’s what moves the number most.
Size
Size scales cost most directly: a larger shed requires more material and more labor. Cost per square foot often decreases at larger sizes since fixed costs (foundation, delivery, electrical connection) spread across more usable area, making larger sheds more economical per square foot than smaller ones within a material type. The right size is determined by what will be stored and how much working space is needed, not just current inventory, since undersizing a shed is one of the most common buyer regrets.
Material
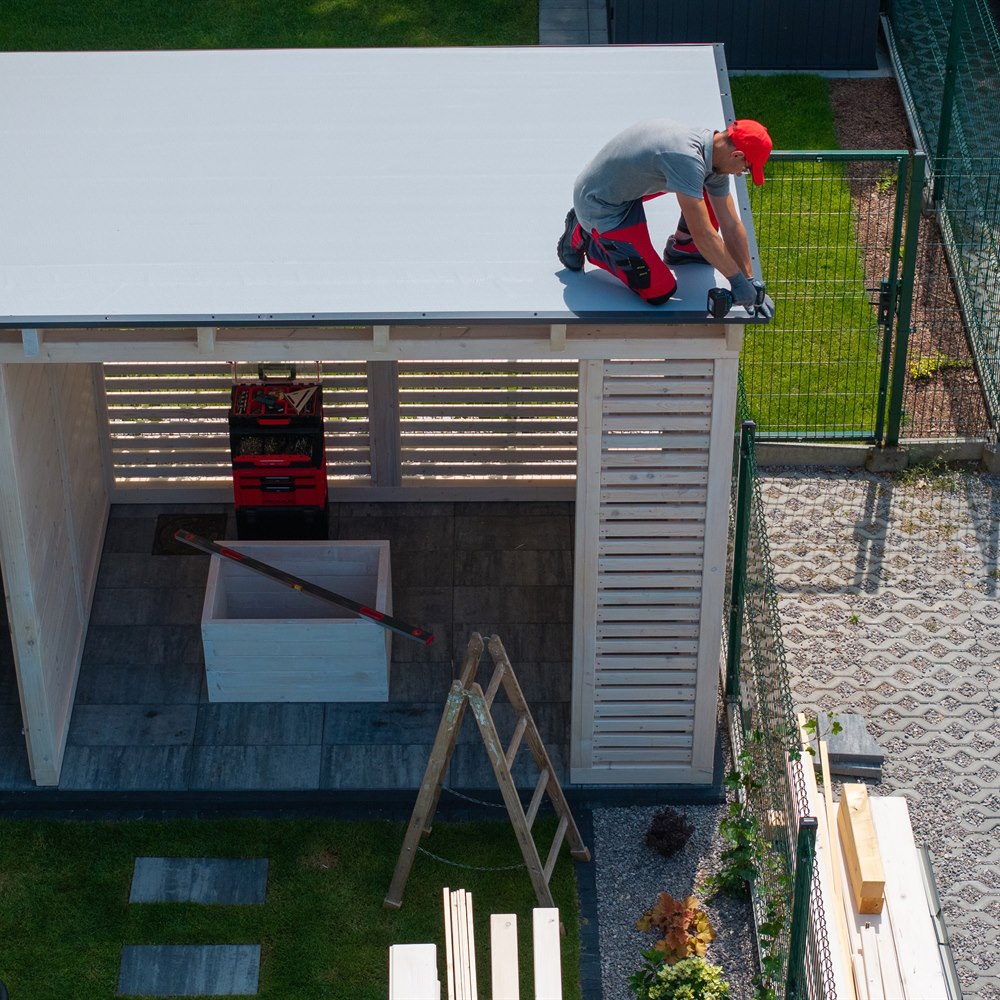
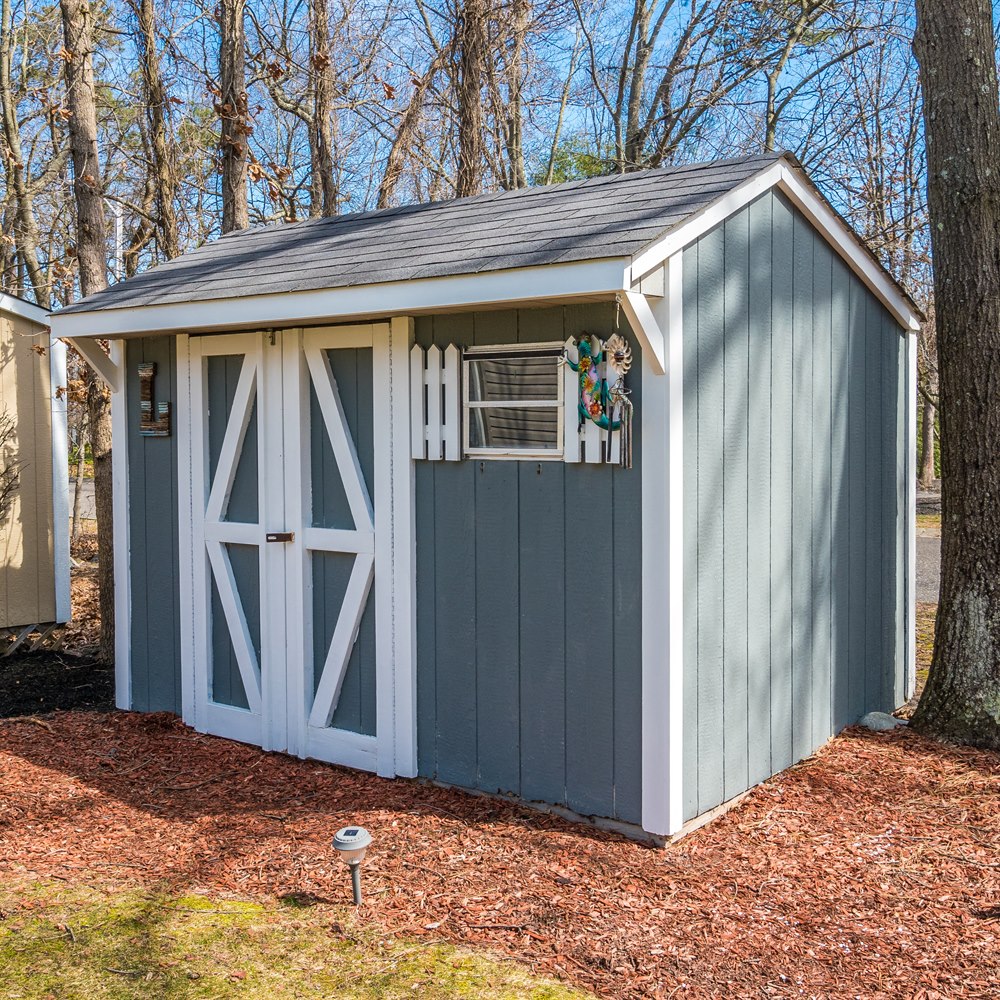
Material drives both upfront cost and long-term maintenance. Metal sheds are the most economical and lowest maintenance. Resin sheds are durable, low-maintenance, and resist rot, but limited in size and style. Wood sheds cost more upfront, require periodic painting or sealing, and are the most customizable in size, layout, and appearance. For homeowners who want a shed that complements the home architecturally, wood is essentially the only option at mid-range and above.
Foundation Type
Foundation choice adds meaningfully to cost. Deck blocks, set under the shed corners and perimeter, are the most economical option and work well in good drainage conditions. Gravel pads improve drainage and stability. A concrete slab, typically the best long-term foundation, adds $500 to $2,000 depending on size. Some jurisdictions require a concrete foundation for permitted structures. In areas with poor drainage or significant frost heave, a proper foundation is what determines whether the shed stays level and true over many years. (For more on this, see Shed Foundation Options: Gravel, Concrete, and Piers.)
Features: Electrical, Insulation, Windows
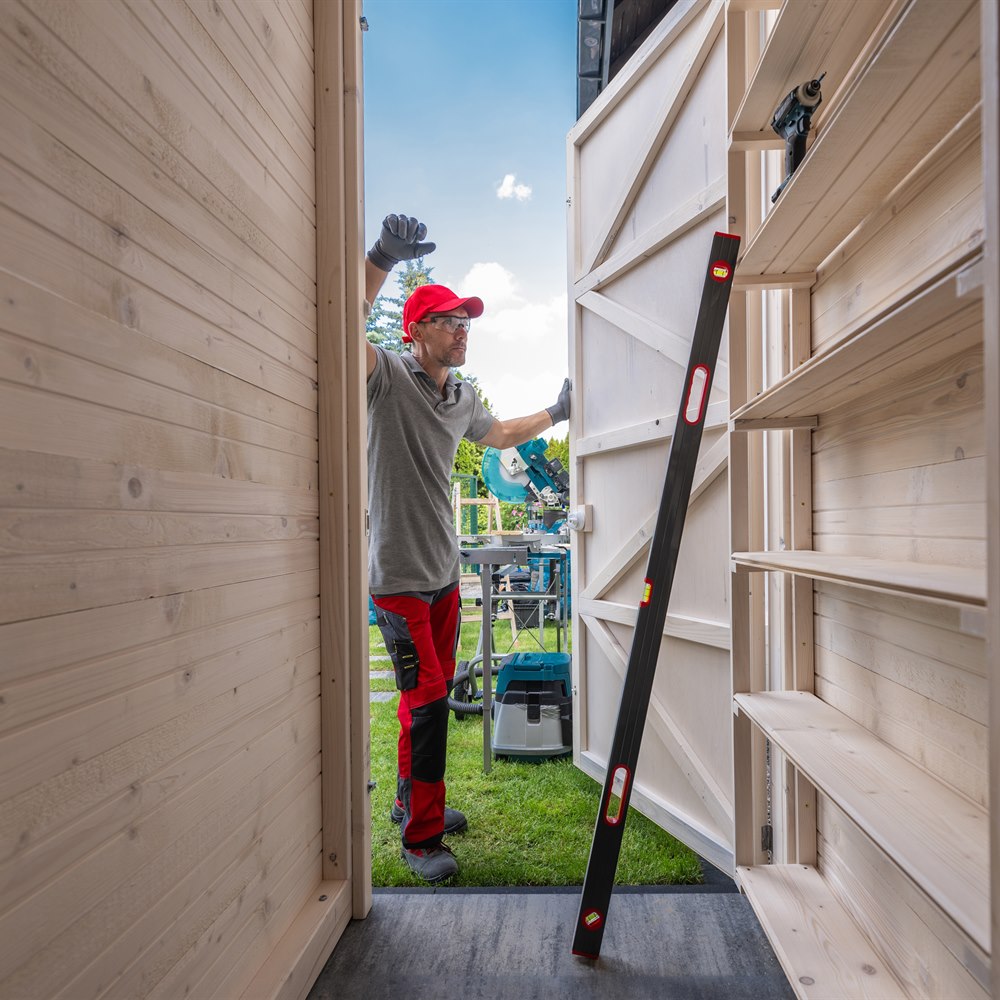
Features convert a storage container into a usable workspace. Electrical rough-in adds $500 to $2,000. Insulation for year-round comfort adds $500 to $1,500. Windows and a proper door add light and ventilation. A workbench and built-in shelving add further. Each feature individually is modest relative to the overall project, but the combination can double the cost of a basic storage shed. Identifying desired features before purchase, rather than adding them later, produces the most cost-effective result.
Site Conditions and Access
Site conditions affect both the foundation requirements and the installation logistics. A sloped site requires more preparation. Restricted access limits delivery options for factory-built units. Rocky or clay soil increases foundation work. Distance from the property line (setback requirements vary by jurisdiction), and proximity to utilities requiring location before any excavation, both affect placement decisions and sometimes add cost.
Comparing Bids on Equivalent Scope
The most common confusion when comparing shed bids is that lower quotes often reflect different scope rather than better pricing. One contractor’s quote that includes a gravel pad foundation, delivery, and permit is a different product from another’s quote that covers only the structure. Within the structure itself, lumber grade, siding type, roofing weight, and hardware specification all vary between bids that look similar from the outside. The discipline of asking each contractor to itemize every scope component and specify the material grade for major components converts a confusing spread of quotes into a meaningful comparison. Once scope and material are normalized, price differences reflect labor rates and contractor overhead, which are legitimate differentiators worth factoring into the choice. (For more on this, see Shed Permit Guide: What You Need and When.)
Permit Costs Are Non-Negotiable
Permit fees are a real component of total project cost that cannot be avoided for structures requiring them, and attempting to skip permits creates risks at resale that exceed the fee many times over. A contractor who includes permit handling in their standard scope is providing a service that protects the homeowner; the permit cost is a legitimate project expense rather than an optional add-on.
Getting an Accurate Price
Size, material, foundation, features, and site conditions all drive the number. When you’re ready for an estimate that accounts for your specific situation, connect with a local pro below.
The single most useful step before comparing shed bids is defining your own scope in writing, material type, size, foundation preference, desired features, and any site-specific constraints, and sharing that scope with every contractor you contact, so bids reflect equivalent projects rather than each contractor’s assumptions about what you want.
This is the cost and planning reality that experienced shed owners consistently wish they had understood before the project started rather than after it was complete, and the information that separates a satisfying shed installation from a frustrating one is almost entirely available before the first contractor is contacted. (For more on this, see Hidden Costs of Shed Installation.)
Starting with a complete project budget, a clearly defined scope, and a contractor who confirms local requirements before placement converts this from a source of frustration into a manageable, satisfying home improvement.
Ranges here are national ballpark figures, not quotes. Actual pricing varies by region, home condition, materials, and contractor. How we source cost data.
Frequently Asked Questions
Size, since it scales material and labor cost most directly. Foundation type and features (electrical, insulation, windows) are significant secondary factors. Material choice drives the upfront/maintenance trade-off: metal is cheapest and lowest-maintenance, wood is most customizable but requires periodic maintenance.
Yes. Deck blocks are most economical. A gravel pad improves drainage. A concrete slab adds $500 to $2,000 depending on size and is often required for permitted structures. In areas with poor drainage or frost heave, the foundation type determines whether the shed stays level over many years, making it one of the most consequential cost decisions.
Electrical rough-in ($500-$2,000), insulation ($500-$1,500), and a concrete slab foundation add the most. Windows, a proper exterior door, workbenches, and built-in shelving add further but more modestly. Identifying desired features before purchase rather than retrofitting later produces the most cost-effective result.
A sloped site requires grading and leveling. Restricted access limits delivery options for factory-built units, potentially requiring on-site kit assembly. Rocky or clay soil increases foundation work. Setback requirements affect placement. Distance from utilities affects where the shed can be placed and whether excavation for electrical requires utility location.
Yes in total, but not necessarily per square foot. Fixed costs like delivery, foundation, and electrical connection spread across more usable area at larger sizes, often making cost per square foot lower on larger sheds. This is one reason why undersizing is a common regret: the cost difference between an adequately sized shed and a tight one is often less than expected.