What Are the Most Popular Finished Basement Uses?
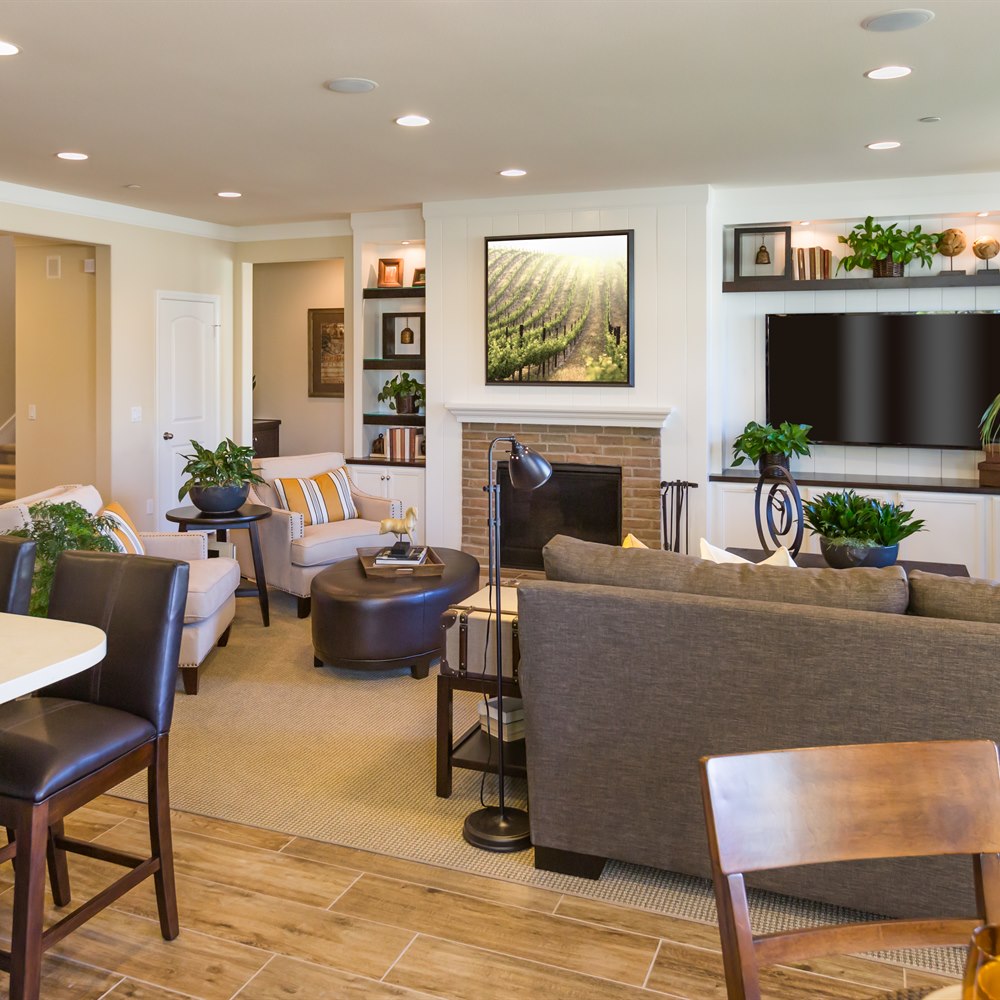
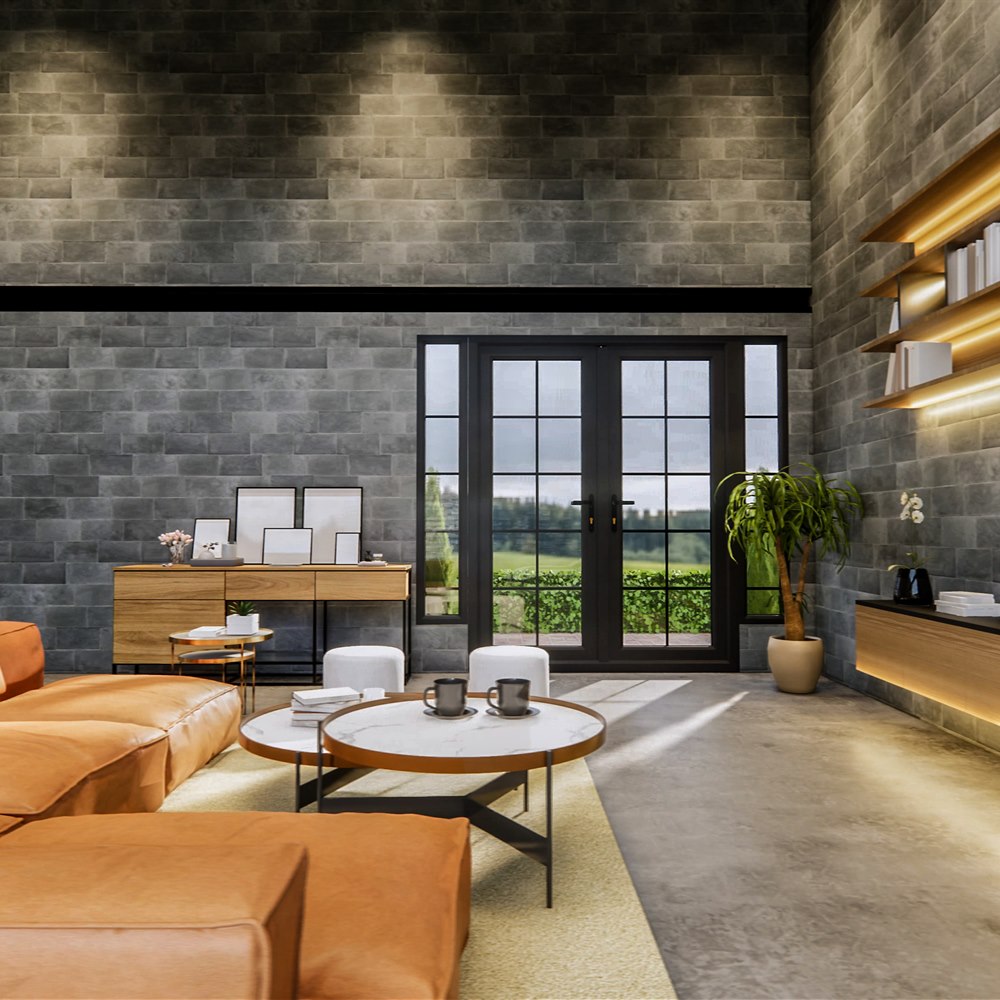
Five uses account for most finished basements: home theater, home office, guest or in-law suite, playroom, and home gym. Each has requirements that are far cheaper to handle before the drywall goes up, such as a home theater rough-in at $500 to $1,500 in wiring alone, against $2,000 to $15,000 or more for the finished components. A finished basement expands the home’s livable area and function, and here is what each use requires to implement well.
Home Theater or Media Room
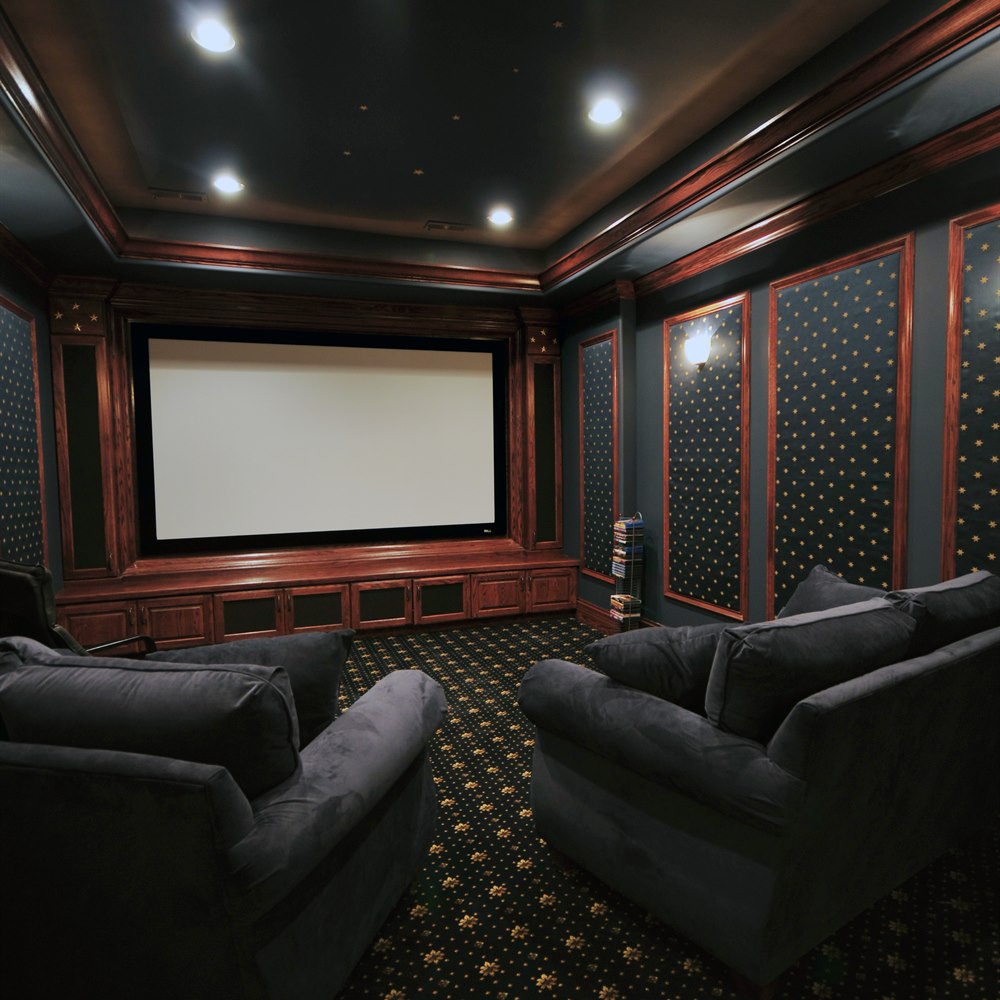
A basement is the ideal home theater location: natural darkness (no window glare), acoustic isolation from the rest of the home, and the ability to run wiring cleanly before drywall goes up. Key elements: a dropped ceiling (for cable routing and acoustic panels), proper speaker placement (5.1 or 7.1 surround sound positioning), a projector-ready wall or recessed area for a large screen, and acoustic treatment panels to reduce echo. Budget for structured wiring (HDMI, speaker wire, conduit for future cabling) during rough-in — adding wiring after drywall is installed is expensive. A complete home theater rough-in (wiring only): $500 to $1,500. Finished theater components: $2,000 to $15,000+ depending on equipment.”),
Home Office
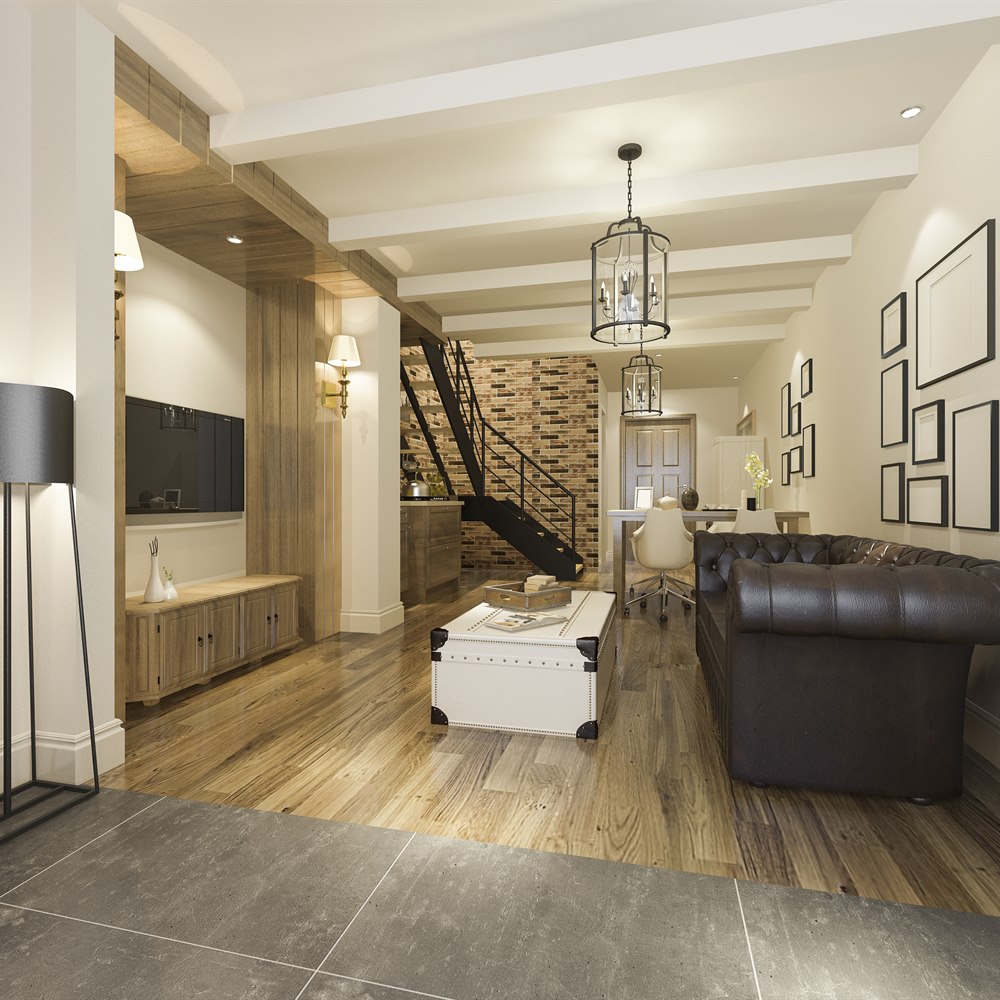
A dedicated home office in the basement provides separation from household activity that an upstairs office often lacks. Key elements: adequate electrical (dedicated circuits for office equipment, 20-amp preferred), structured data wiring (CAT-6 Ethernet for reliable connectivity without WiFi dependence), and deliberate lighting design (basements are darker than above-grade spaces — recessed lighting with dimming capability and a daylight-balanced color temperature reduces the cave feeling). Egress is required if the space is used as a sleeping space but not for office use alone.”),
Guest Suite or In-Law Suite
A basement guest or in-law suite includes a bedroom, bathroom, and potentially a kitchenette — creating a semi-independent living space that adds significant home value. The bedroom requires an egress window (code requirement for sleeping rooms). The bathroom requires below-slab drain planning and an ejector pump if gravity drain is not feasible. A kitchenette requires a dedicated circuit for the microwave and refrigerator. Total cost for a complete basement guest suite: $25,000 to $50,000, including egress window, full bathroom, and kitchenette.”),
(For more on this, see Basement Bedroom Requirements: Egress, Ceiling Height, and Code.)
Children’s Play Room
A basement playroom concentrates toys, activity, and noise away from main living areas — one of the most valued additions for families with young children. Practical design elements: durable LVP flooring (easy to clean, tolerates drops and spills), ample lighting, built-in storage for toy organization, wipeable painted surfaces (semi-gloss or satin sheen on walls), and a half-bath or at minimum proximity to a bathroom. A playroom does not require egress unless it doubles as a sleeping space.
Working With a Contractor on This Project
Getting the right outcome on any home services project starts before the work begins. A few consistent practices make the difference between a smooth project and a frustrating one.
Get at least two or three quotes. A single quote gives you no basis for comparison. Two or three quotes reveal the market rate for the work, expose scope differences between bidders, and let you assess contractor communication quality before any commitment is made. The lowest bid is not automatically the best value if the scope is thin or the materials are underspecified.
Ask for licenses and insurance before work starts. Verify current general liability insurance and, for any work involving workers on your property, workers compensation coverage. Licensing requirements vary by state and trade; confirm the specific requirements in your jurisdiction. A licensed contractor who carries appropriate insurance protects both parties if something goes wrong during the project.
Get the scope in writing. A written proposal that specifies materials, labor scope, timeline, what is included (permits, cleanup, disposal), and warranty terms is the foundation of a professional engagement. Verbal agreements on any of these points invite misunderstanding. For any project over $500, written scope is non-negotiable.
Clarify the payment schedule upfront. A reasonable payment schedule ties major payments to project milestones: a deposit at signing, a payment at material delivery or project start, and a final payment at completion after a walkthrough confirms satisfaction. A contractor who requires full payment upfront before work begins is a red flag in any trade.
Making a Confident Decision
The information in this article is designed to help you ask better questions of the professionals you work with, evaluate their answers with more confidence, and understand the decisions involved in this type of home services project. It is not a substitute for professional assessment of your specific home.
Every home is different. Roof slopes, local weather, tree exposure, soil conditions, and existing system condition all affect what the right solution is for your specific situation. The general principles here apply broadly, but a professional who assesses your home in person will give you guidance that accounts for the details that general articles cannot.
When you are ready to move forward, getting at least two or three quotes from licensed, insured, local contractors is the most important practical step. It lets you compare approaches, assess contractor quality, and confirm that the solution proposed matches your specific situation and budget.
Ranges here are national ballpark figures, not quotes. Actual pricing varies by region, home condition, materials, and contractor. How we source cost data.