How Long Does Steel Roof Installation Take?
A residential steel roof installation typically takes 2 to 5 days, and 3 to 7 days on larger roofs or complex geometry. A simple gable roof on an average home runs 2 to 3 days. A complex hip roof with multiple valleys, dormers, and penetrations runs 3 to 5 days or more. All of that is longer than the 1 to 3 days an equivalent asphalt shingle roof takes, because metal demands a more deliberate installation process.
Tear-Off and Decking Preparation
Removing the existing roofing takes 4 to 8 hours on a standard residential roof. Decking is then inspected, deteriorated boards are replaced, and the deck is swept clean. Standing seam systems need a particularly sound and flat deck, so irregularities get addressed before any underlayment goes down. Where code permits installing metal over existing asphalt shingles, this phase disappears and the project shortens by about half a day.
Tear-off also generates debris that has to be managed carefully. Steel panels staged on a truck bed near loose nails and shingle debris can be scratched, so quality crews separate the tear-off and metal installation phases deliberately. (For more on this, see Hidden Costs of Steel Roof Installation.)
Underlayment, Trim, and Clips
Metal-specific synthetic underlayment goes over the full roof field. Eave trim, rake trim, and valley flashing designed for the specific panel system are installed before panels begin, and standing seam clips are set at the specified spacing across the decking. This takes half a day to a full day on a typical roof. It is more deliberate than asphalt underlayment because the product and the installation method matter more to how the system performs. This is the phase where a quality installation is actually built: rushing it creates problems that surface years later in panel fit, flashing integrity, and trim alignment.
Panel Installation
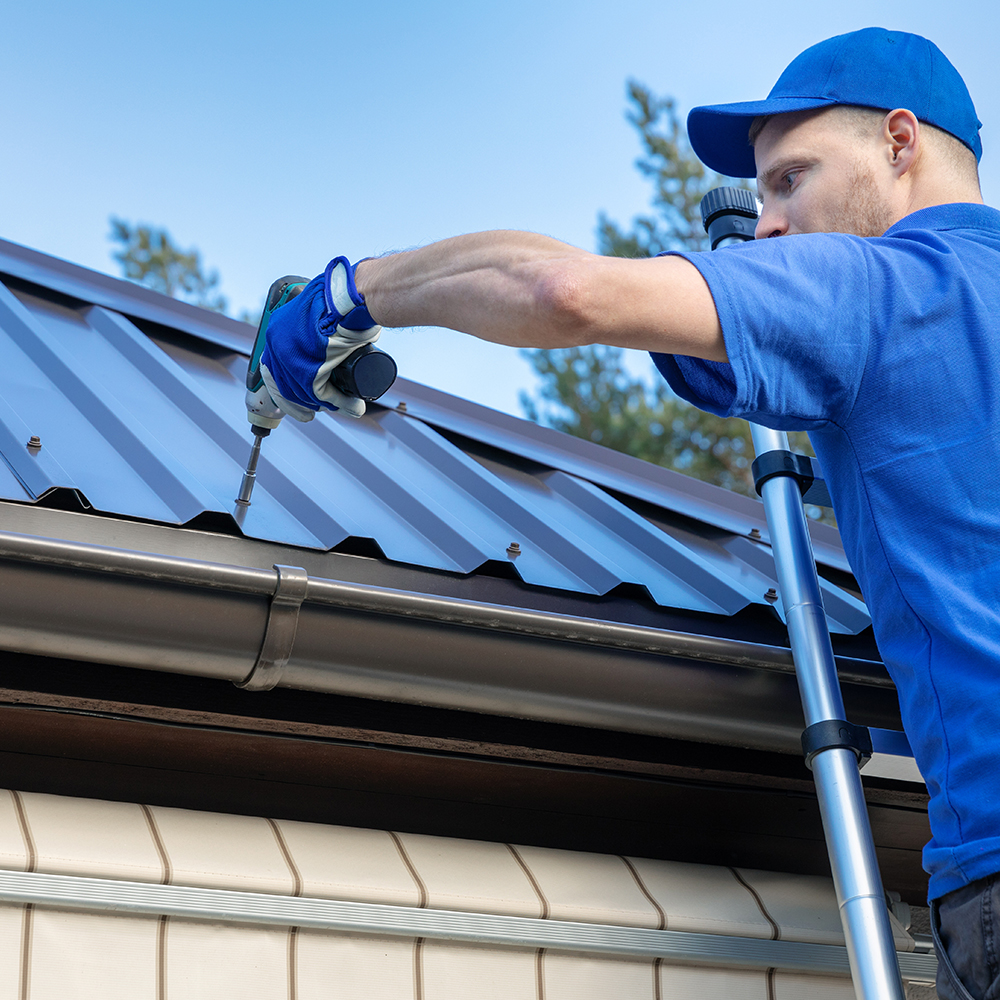
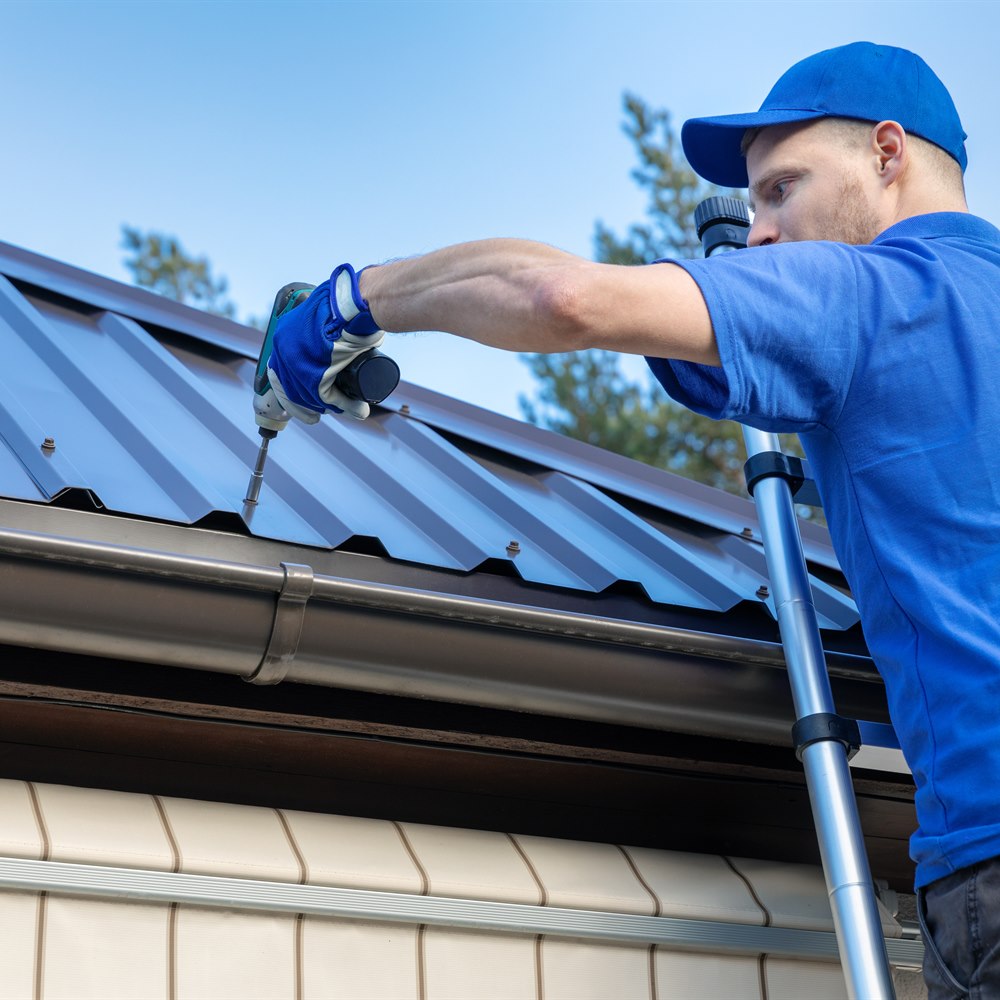
Standing seam panels are measured, cut to length, and installed one at a time from eave to ridge, engaging at each seam and locked by hand or with an electric seaming machine or rollformer. On a simple gable roof, experienced metal crews install standing seam at roughly 1,500 to 2,000 square feet per day. On a complex hip roof with valleys, dormers, and penetrations, that rate drops sharply because of the custom cuts and flashing at each complexity point. Most residential jobs finish the panel phase in 1.5 to 3 days, and 2 to 4 days where crew size, system complexity, or weather work against you.
Trim, Flashing, and Cleanup
Ridge cap, hip trim, chimney and skylight flashing, and all penetration trim are installed and sealed, typically taking 1 to 2 days. Trim takes longer on metal than on asphalt because each piece must be custom-fabricated or fitted to the specific panel profile. Final inspection and cleanup close out the project.
Why Metal Takes Longer Than Asphalt
Asphalt shingles are nailed in a simple offset pattern that an experienced crew executes very quickly. Metal requires precise panel length measurement and cutting, careful handling to avoid scratches, mechanical seaming that is slower than a nail gun, correct overlap sequencing, and intricate flashing at every penetration that has to integrate with the panel seams. The added labor time is part of what justifies the higher labor rate, and it is also why the finished roof lasts 2 to 3 times longer than asphalt.
What Extends the Timeline
Complex roof geometry, large roof size, custom panel rollforming on site, chimney or skylight flashing that requires masonry coordination, and panel delivery logistics all push toward the long end of the range. Weather adds days as well, though not in the way it does with asphalt. Metal installs down to approximately 20 degrees Fahrenheit for most systems, while asphalt shingles need 40 degrees or above for the adhesive strips to seal correctly. The cold-weather concerns for metal are that panels contract significantly, requiring attention to expansion allowances, and that rain or ice on the surface creates safety hazards that pause work. Scheduling a metal roof in fall or early winter is generally feasible.
The Crew and Your Home During the Work
A typical residential metal roofing crew is 3 to 5 workers. The foreman manages panel layout, cut dimensions, and quality control. Panel installers clip and lay panels in sequence. A seaming specialist runs the mechanical seamer at the laps. Trim and flashing specialists work the penetrations, valleys, and perimeters. Smaller crews can complete the job but take longer, and larger crews finish faster. Ask how many workers will be on your project and who is responsible for quality control. (For more on this, see Questions to Ask a Metal Roofing Contractor.)
The window of water exposure is between tear-off and underlayment. Quality crews stage the work to tear off only the section they can cover with underlayment the same day, and a complete underlayment installation makes the roof weather-tight even before panels go on. Ask the contractor how they manage that sequence. Be reachable throughout the job, especially during the decking assessment after tear-off, when replacement decisions have to be made, and for custom panel cut and trim decisions that come up mid-installation.
Steel Roof Cost at a Glance
Steel roofing costs significantly more than asphalt upfront but lasts 2 to 3 times longer, so the investment makes the most sense for long-term owners. (For more on this, see Common Steel Roofing Mistakes to Avoid.)
| Component | Cost |
|---|---|
| Steel panel material | $2 to $8 per square foot for the panels alone, depending on type and finish |
| Labor | $4 to $10 per square foot for skilled metal roof installation |
| Underlayment | $0.30 to $1 per square foot installed, above-deck insulation separate |
| Overall project | $20,000 to $32,000, averaging $26,000 for standing seam on a standard 2,000-square-foot roof |
Cost figures on this page were checked against published pricing on August 24, 2026. How we source cost data.
What to Check Before Final Payment
Walk the completed installation with the contractor. Look for uniform panel alignment with no visible waves or oil-canning, tight seam engagement on standing seam panels, trim that is fully seated at ridges, hips, and rakes, flashing fully integrated at every penetration, and gutters clean and securely reattached.
Before that point, get at least two or three quotes on equivalent defined scope. Wide variation between bids usually reflects differences in panel system, underlayment, and how much trim and flashing work is included rather than simple price competition. Verify current general liability insurance and workers compensation coverage before work starts, get materials, labor scope, timeline, inclusions, and warranty in writing, and tie payments to milestones with the balance due after the walkthrough. For any project over $500, written scope is non-negotiable.
Frequently Asked Questions
2 to 3 days for a simple gable roof on an average home and 3 to 5 days for a complex hip roof with multiple valleys, dormers, and penetrations. Larger or more complex projects run 3 to 7 days, with tear-off and underlayment taking 1 to 2 days, panels 2 to 4 days, and trim and flashing 1 to 2 days.
Metal requires precise panel measurement and cutting, careful handling to avoid scratches, mechanical seaming that is slower than a nail gun, and intricate flashing that must integrate with the panel seams. Asphalt shingles are nailed in a simple offset pattern that crews execute very quickly, which is why asphalt takes 1 to 3 days.
Yes, down to approximately 20 degrees Fahrenheit for most systems. Asphalt by comparison needs 40 degrees or above for adhesive strips to seal. The cold-weather concerns for metal are panel contraction, which requires attention to expansion allowances, and ice or rain on the surface creating safety hazards that pause work.
Only between tear-off and underlayment, and quality crews stage the work to tear off only what they can cover with underlayment the same day. Once underlayment is complete the roof is weather-tight even before panels go on. Ask the contractor how they sequence tear-off and underlayment.
Typically 3 to 5 workers: a foreman managing panel layout, cut dimensions, and quality control, panel installers laying panels in sequence, a seaming specialist running the mechanical seamer, and trim and flashing specialists working penetrations and perimeters. Smaller crews finish the job but take longer.
Being reachable matters more than being present, particularly during the decking assessment after tear-off when replacement decisions are made. Custom panel cut and trim fabrication questions also come up mid-installation and benefit from your input.
Uniform panel alignment with no visible waves or oil-canning, tight seam engagement on standing seam, trim fully seated at ridges, hips, and rakes, flashing fully integrated at all penetrations, and gutters clean and securely reattached. The contractor should walk the finished roof with you before final payment.
$20,000 to $32,000 overall, averaging about $26,000 for a standing seam system on a standard 2,000-square-foot roof, roughly $10 to $16 per square foot installed. Panel material runs $2 to $8 per square foot on its own, skilled labor $4 to $10 per square foot, and underlayment $0.30 to $1 per square foot installed.