What Happens During Flooring Installation?
Understanding the installation process helps you prepare for the disruption and verify the work is being done correctly.
Preparation: The Most Important Phase
Before any flooring is installed: the subfloor must be assessed and prepared. A level subfloor (no more than 3/16-inch variation over 10 feet): required for most hard flooring. High spots are ground down; low spots are filled with self-leveling compound. A dry subfloor: essential for hardwood and laminate. A moisture test (calcium chloride or RH probe) should be performed on any concrete slab before wood flooring installation. Old flooring removal (if not done by the homeowner): $0.50 to $2.00 per sq ft. Any squeaks or soft spots in the existing subfloor should be addressed before new flooring is installed — squeaks and soft spots telegraph through new flooring.
Acclimatization (Hardwood and Engineered Hardwood)
Solid and engineered hardwood must acclimatize to the home’s temperature and humidity for 3 to 7 days before installation. The flooring is left in its sealed boxes in the room where it will be installed so the wood reaches the same moisture content as the home’s environment. Installing hardwood without acclimatization: the boards expand or contract after installation, causing gaps or buckling. LVP and laminate: most manufacturers require 24 to 48 hours of acclimatization. Tile: no acclimatization required.
Installation Methods
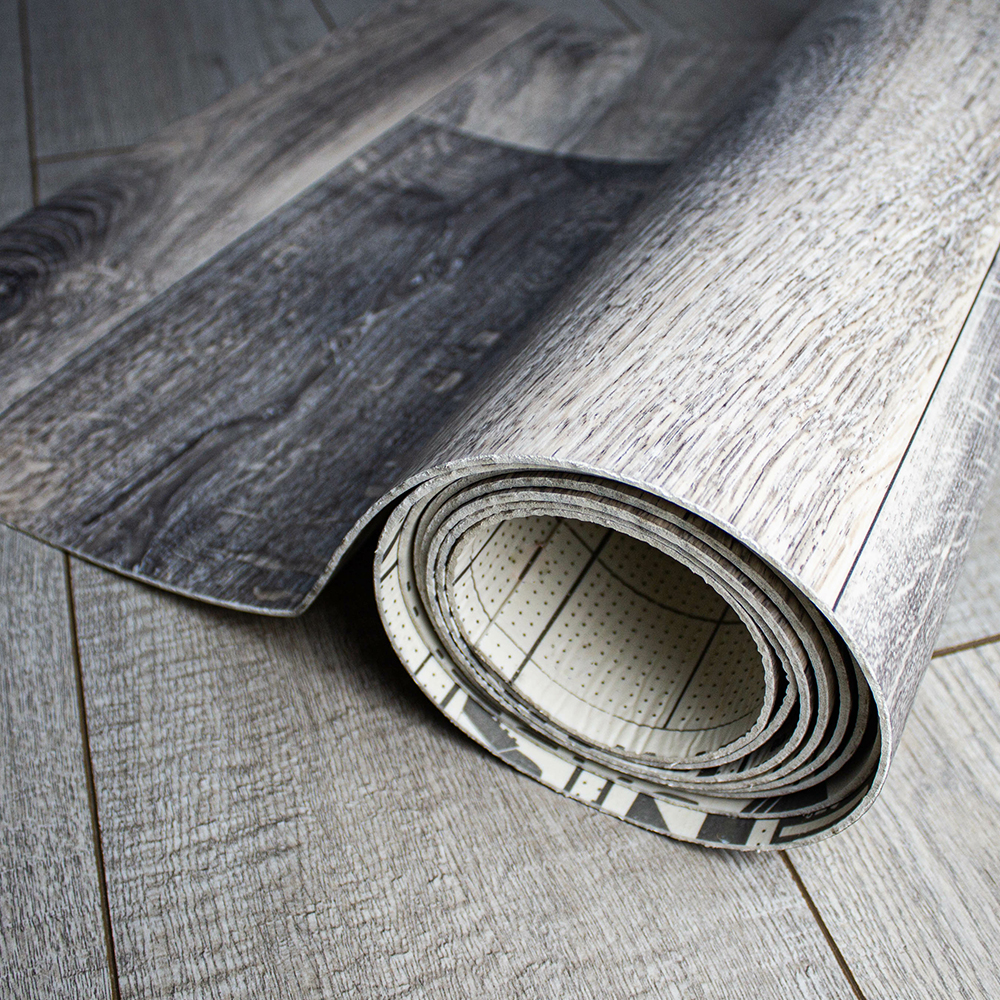
LVP (floating installation): planks click together using a locking system and float over the subfloor without adhesive. Fast (a 500-square-foot room in one day) and reversible (the floor can be removed without damage to the subfloor). Hardwood (nail-down or glue-down): each plank is fastened to the subfloor with cleats (nail-down over wood subfloor) or construction adhesive (glue-down over concrete). More permanent and requires professional installation for the best result. Tile (thin-set mortar): tile is set in mortar over a cement board or concrete subfloor. Requires 24 hours of set time before foot traffic.
Working With a Contractor on This Project
Getting the right outcome on any home services project starts before the work begins. A few consistent practices make the difference between a smooth project and a frustrating one.
Get at least two or three quotes. A single quote gives you no basis for comparison. Two or three quotes reveal the market rate for the work, expose scope differences between bidders, and let you assess contractor communication quality before any commitment is made. The lowest bid is not automatically the best value if the scope is thin or the materials are underspecified.
Ask for licenses and insurance before work starts. Verify current general liability insurance and, for any work involving workers on your property, workers compensation coverage. Licensing requirements vary by state and trade; confirm the specific requirements in your jurisdiction. A licensed contractor who carries appropriate insurance protects both parties if something goes wrong during the project.
Get the scope in writing. A written proposal that specifies materials, labor scope, timeline, what is included (permits, cleanup, disposal), and warranty terms is the foundation of a professional engagement. Verbal agreements on any of these points invite misunderstanding. For any project over $500, written scope is non-negotiable.
Clarify the payment schedule upfront. A reasonable payment schedule ties major payments to project milestones: a deposit at signing, a payment at material delivery or project start, and a final payment at completion after a walkthrough confirms satisfaction. A contractor who requires full payment upfront before work begins is a red flag in any trade.
Making a Confident Decision
The information in this article is designed to help you ask better questions of the professionals you work with, evaluate their answers with more confidence, and understand the decisions involved in this type of home services project. It is not a substitute for professional assessment of your specific home.
Every home is different. Roof slopes, local weather, tree exposure, soil conditions, and existing system condition all affect what the right solution is for your specific situation. The general principles here apply broadly, but a professional who assesses your home in person will give you guidance that accounts for the details that general articles cannot.
When you are ready to move forward, getting at least two or three quotes from licensed, insured, local contractors is the most important practical step. It lets you compare approaches, assess contractor quality, and confirm that the solution proposed matches your specific situation and budget.
Flooring Cost at a Glance
Sheet vinyl: $2 to $5 per sq ft installed. LVP or LVT: $3 to $8 per sq ft, the most widely installed residential flooring type. Laminate: $3 to $8 per sq ft, not waterproof. Carpet: $2 to $8 per sq ft for most residential grades, 7 to 15-year service life. Engineered hardwood: $6 to $12 per sq ft, more stable than solid, appropriate over radiant heat. Solid hardwood: $8 to $15 per sq ft, refinishable over 50 to 100 years, adds the most home value. Ceramic or porcelain tile: $6 to $13 per sq ft installed, waterproof and durable, standard for kitchens and bathrooms.
A 500-square-foot main living area costs $1,500 to $7,500 depending on material. A whole-home project covering 1,500 sq ft runs $4,500 to $22,500. Old flooring removal adds $0.50 to $2.00 per sq ft. Always get at least two written quotes specifying the material by manufacturer, product name, and wear-layer thickness so bids are directly comparable.
Frequently Asked Questions
LVP (500 sq ft): 1 to 2 days. Carpet (500 sq ft): 4 to 8 hours. Hardwood (500 sq ft): 1 to 2 days plus 24 to 48 hours for finish cure on site-finished floors. Tile (500 sq ft): 2 to 3 days including 24-hour mortar set and grout cure. Subfloor preparation adds time to any installation when leveling, moisture barrier, or old floor removal is required.
Yes -- the installer typically requires the room to be clear of furniture. Some installers will move furniture for an additional fee ($1 to $3 per sq ft). Heavy items (refrigerators, washing machines): typically the homeowner's responsibility to move or arrange separately. Clear the room fully before the crew arrives to avoid delays and additional charges.
A floating floor is installed without fastening to the subfloor -- the planks or panels interlock (click together) and the assembled floor floats as a single unit over the subfloor. LVP, laminate, and some engineered hardwood: installed floating. The benefit: fast installation, no adhesive, and the floor can be removed and reused. The limitation: a floating floor has slightly more give than a nail-down or glue-down installation, and baseboards or quarter-round must be installed at the perimeter to conceal the required expansion gap.
All hard flooring materials expand and contract with temperature and humidity changes. An expansion gap (typically 1/4 to 1/2 inch) left at all walls, cabinets, and fixed objects allows the floor to move without buckling or cracking. The gap is covered by the baseboard or a quarter-round shoe molding. A floor installed without an expansion gap buckles when the material expands -- a permanent, visible defect. Confirm the expansion gap is being maintained as the installer works.
Transition strips (T-moldings, reducers, and thresholds) bridge the gap between two different flooring materials or between the same material at doorways. T-molding: used when two same-height floors of different material meet at a doorway. Reducer: used when transitioning from a thicker floor (hardwood) to a thinner floor (tile or LVP). Threshold: used at exterior door openings. These strips should be color-matched to the flooring and installed during or immediately after the flooring installation.